
Views - Eco Friendly




Address
84 Johnson Street, North Andover, MA
Price
$ 1,150,000
Property Attributes
- MLS#73577794
- TypeSingle Family
- Listing Status Active
- CountyESSEX
- CityNorth Andover
- AreaOld Center
- Zip01845
- StyleColonial
- Year Built1974
- Taxes$ 9365
- Price$ 1,150,000
- Bedrooms4
- Full Bathrooms2
- Half Bathrooms1
- Sqr Footage2507
- Lot Size0.59 Acres
Data Source:
Massachusetts MLS Property Info Network (MLSPIN)
Property Description
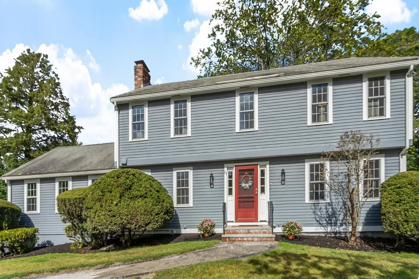
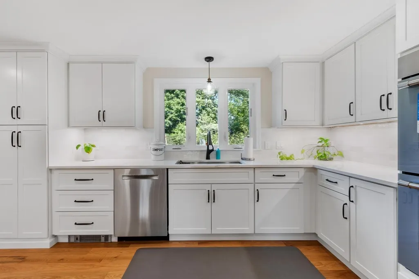
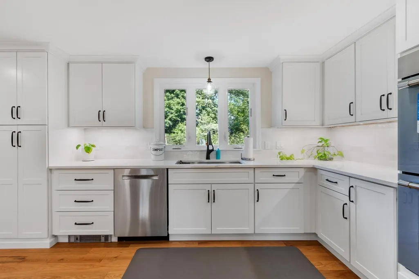
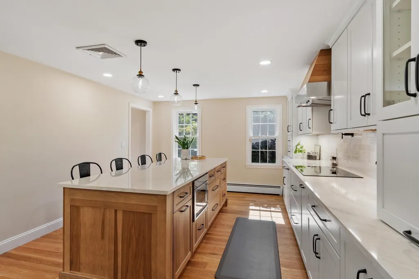
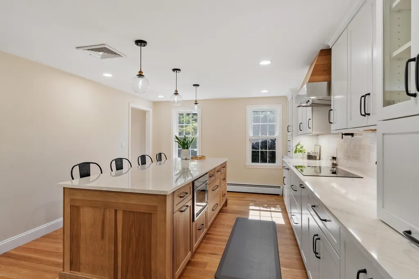
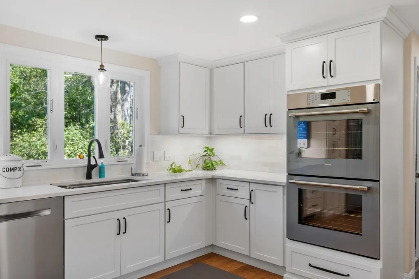
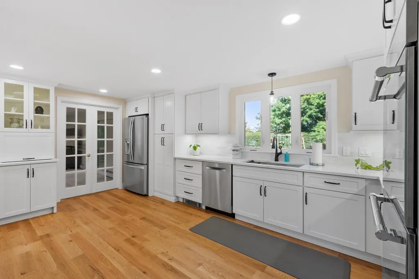
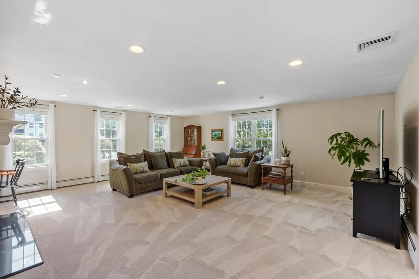
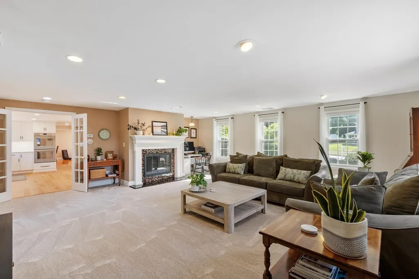
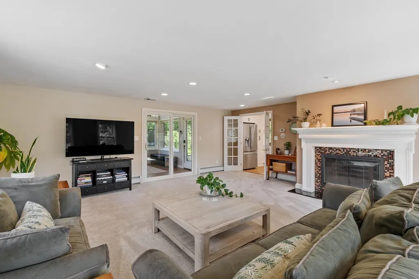
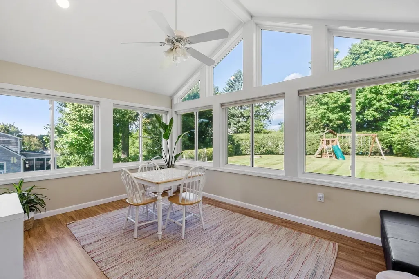
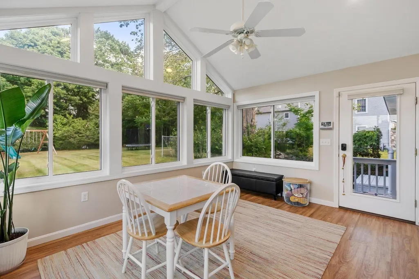
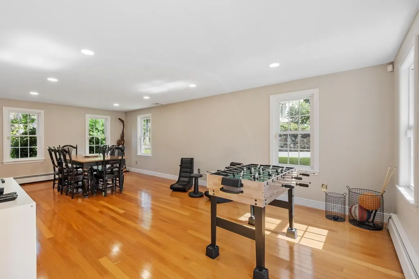
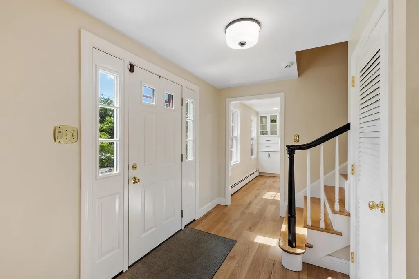
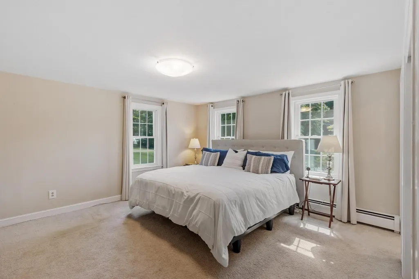
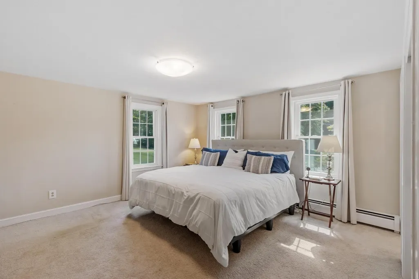
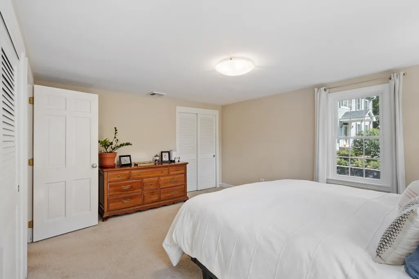
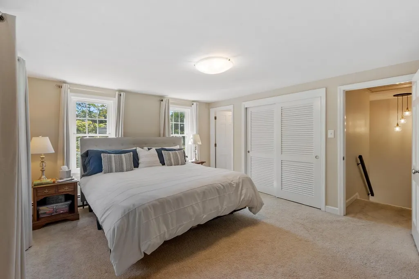
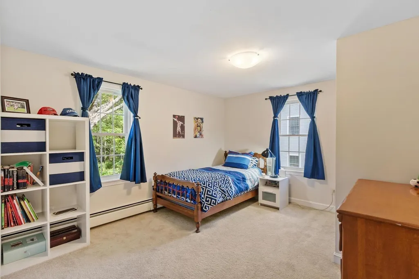
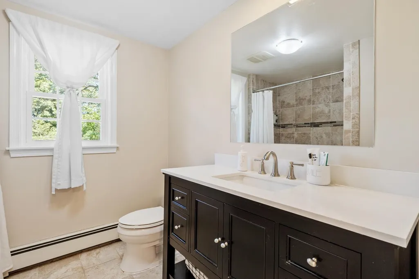
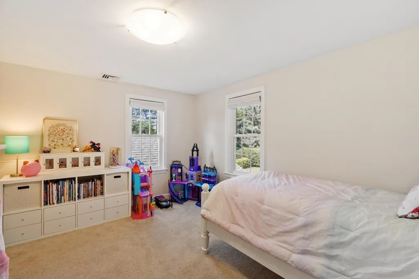
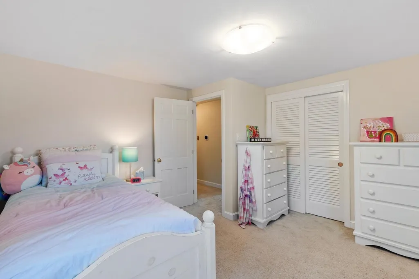
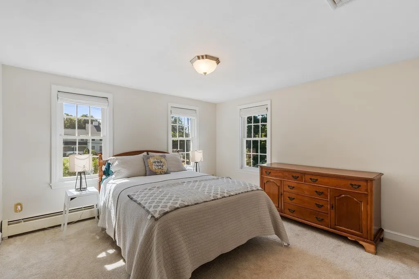
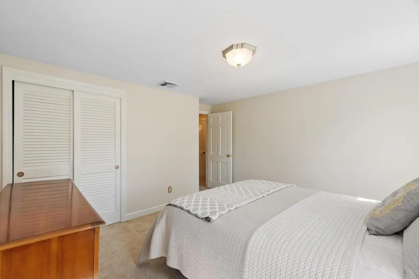
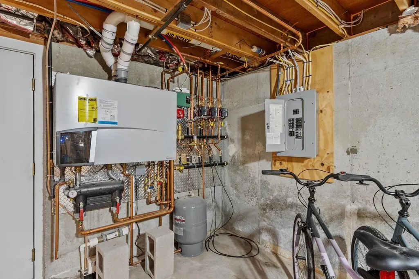
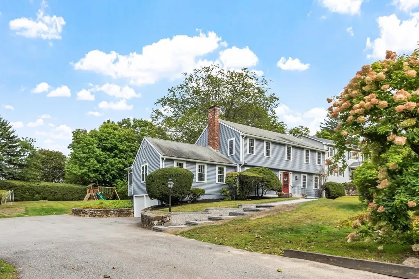
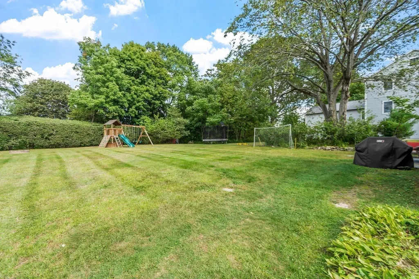
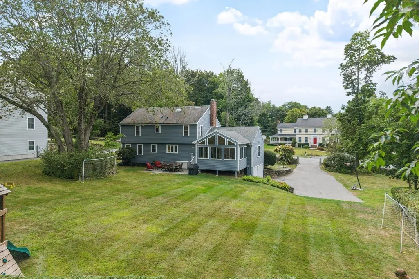
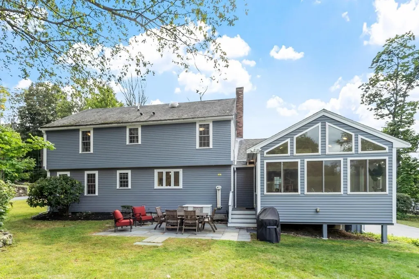
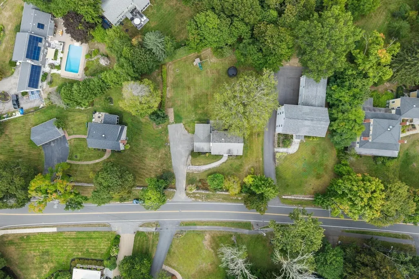
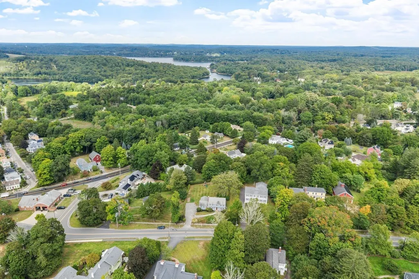
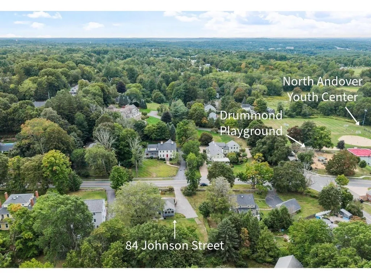
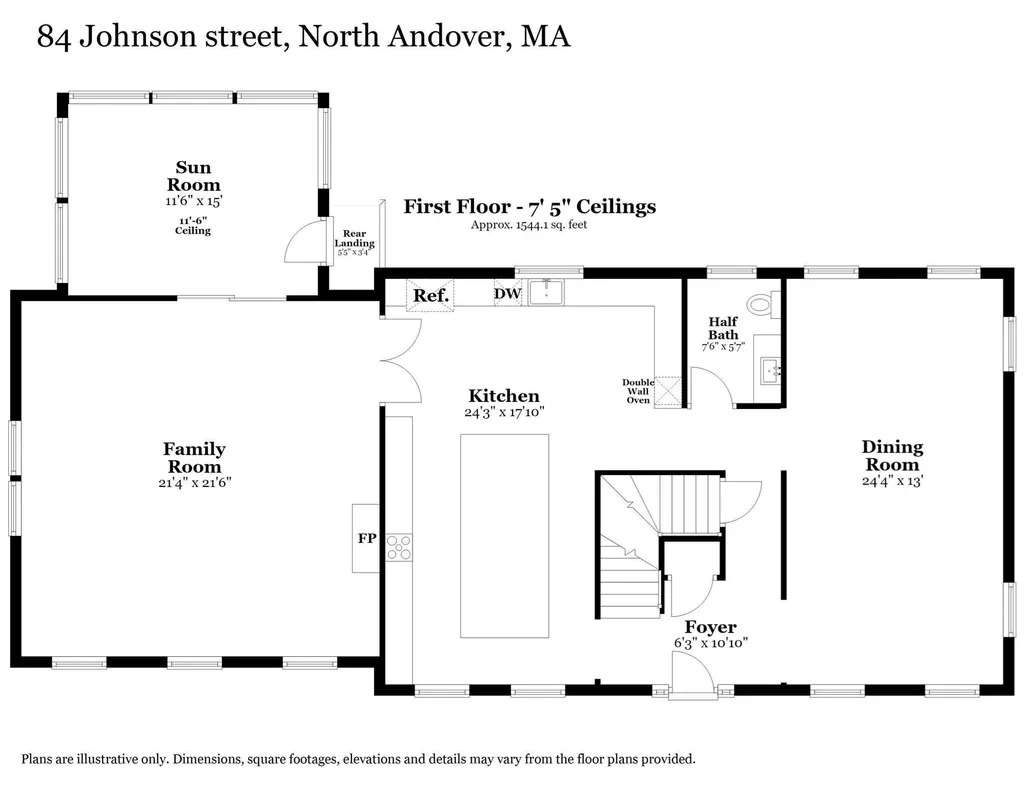
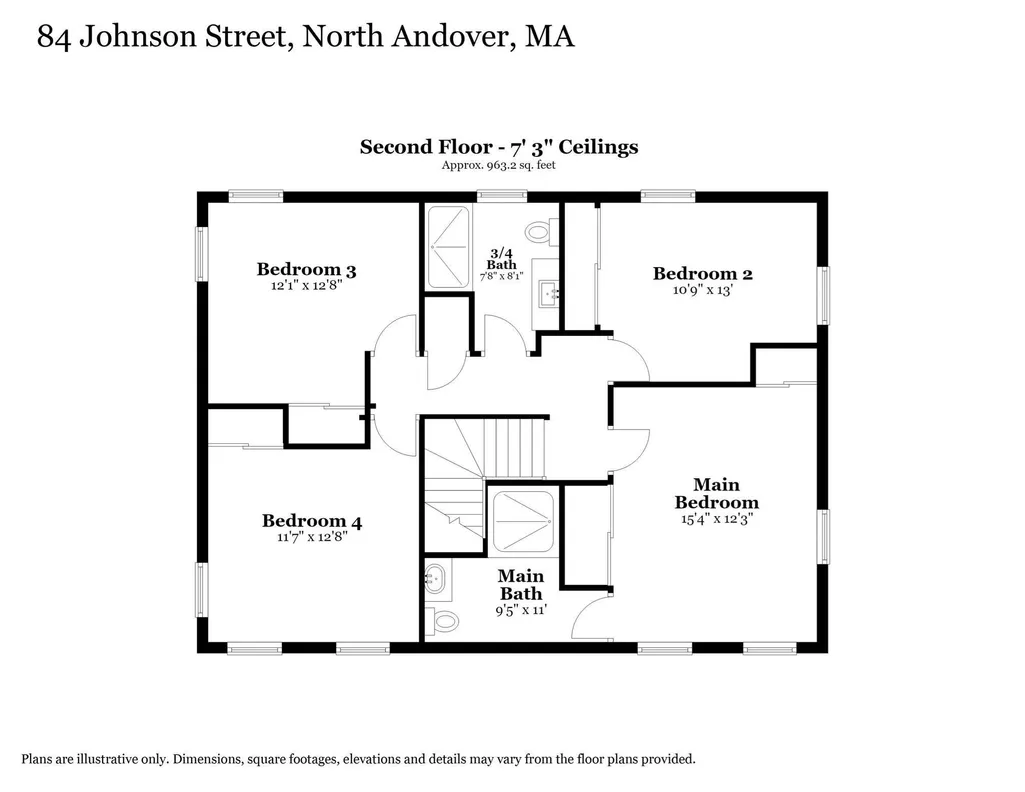
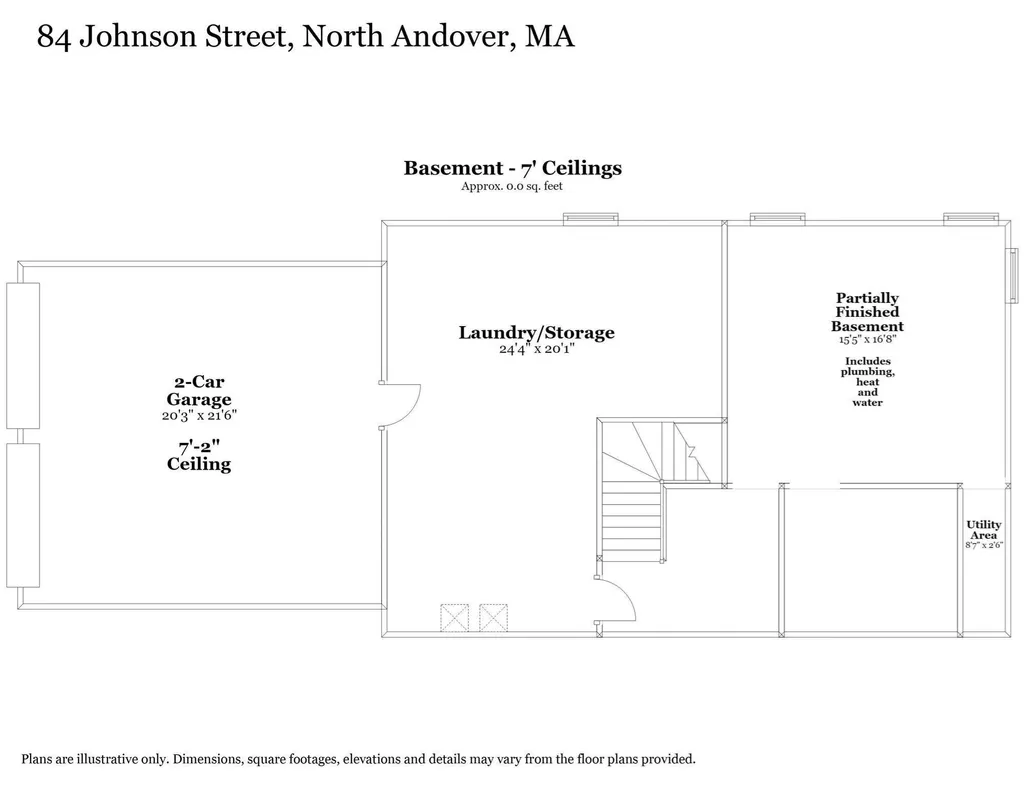
Welcome to 84 Johnson Street, a beautiful 4 bedroom, 2.5 bath Colonial in the historic Old Center. Extensively renovated this summer with a new custom kitchen, Harvey windows, paver walkway, family room carpet and roof (install 9/22). The main level features a front-to-back living room/dining room, plus a kitchen with a 10 foot island, quartz counter tops, tile backsplash, stainless steel appliances, double Thermador ovens, induction range with pot filler, wide-plank engineered wood flooring and recessed, pendant and under-cabinet lighting. This space is perfect both for cooking and entertaining. The large family room has a fireplace and French doors and opens to a 4-season sunroom w/ cathedral ceiling and views of the private backyard and patio. Upstairs, the primary suite offers double closets and updated 3/4 bath. Also on 2nd floor are 3 additional bedrooms and a 3/4 bath. A 2-car attached garage, central AC, updated heating system, Generac generator and basement area - easily finished off – are additional amenities. This property offers beautiful sunsets from the family room and views of North Parish Church. Drummond Playground and the town Youth Center are a block away. Ice cream, burgers and a café are just down the street. The nearby Town Common, Steven's Coolidge Estate and Weir Hill offer entertainment, educational and recreational activities year around! A quick closing is possible, allowing you to enjoy this spectacular home this holiday season!
| Elementary School | Middle School | High School |
|---|---|---|
| Franklin Elementary | North Andover Middle School | No Andover High School |
| Price History | |
|---|---|
| 9/16/2026 | Listed $1,150,000 |
General Features
| Sewer | Public Sewer |
|---|---|
| Heating | Baseboard,Natural Gas |
| Cooling | Central Air |
| Roof | Shingle |
| Appliances | Tankless Water Heater,Oven,Dishwasher,Microwave,Refrigerator,Washer,Dryer,Range Hood,Cooktop |
| Zoning | R3 |
| Garage Spaces | 2 |
| Architectural Style | Colonial |
| Construction Materials | Frame |
| Exclusions | See Attached Inclusion/Exclusion Sheet. |
| Year Built | 1974 |
| Electric | Circuit Breakers |
| Property Subtype | Single Family Residence |
| Tax Year | 2026 |
| Parcel Number | 2070020 |
| Waterfront Features | Lake/Pond,1/2 to 1 Mile To Beach |
| Community Features | Public Transportation,Shopping,Park,Walk/Jog Trails,Conservation Area,Highway Access,House of Worship,Private School,Public School,T-Station,University |
| County | Essex |
| Property Type | Residential |
| HOA | No |
| Attached Garage | Yes |
| Energy Efficient | Thermostat |
| Garage Y/N | Yes |
| Total Rooms | 8 |
| Full Baths | 2 |
| Status | Active |
| Directions | Mass. Ave. through the rotary at the Old Center to Johnson. #84 on left after Drummond Playground. |
| High School | No Andover High School |
| City | North Andover |
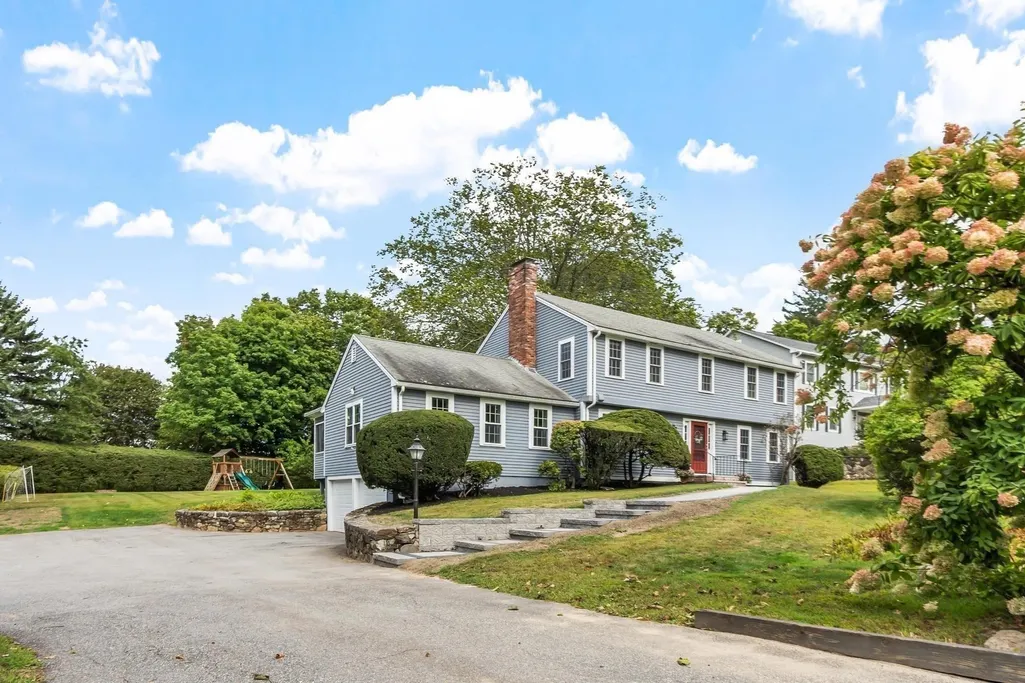
| Disclosures | Roof in Photo #1 digitally enhanced. New roof will be replaced in this color on 9/21/26. Basement is framed and has heat,electric and is roughed for plumbing for potential additional living space. Pu |
| Senior Community Y/N | No |
| MLS Area | Old Center |
| Lot Size Units | Acres |
| Lot Size Square Feet | 25735 |
| Carport Y/N | No |
| Elementary School | Franklin Elementary |
| Property Attached Y/N | No |
| Year Built Details | Actual |
| Tax Annual Amount | 9365 |
| Home Warranty Y/N | No |
| Middle/Junior High School | North Andover Middle School |
| Building Area Units | Square Feet |
| Primary Bedroom Level | Second |
| Standard Status | Active |
| Year Built Source | Public Records |
| Tax Assessed Value | 833200 |
| Certified Treated | Unknown |
Interior Features
| Interior Amenities | Cathedral Ceiling(s),Ceiling Fan(s),Recessed Lighting,Sun Room |
|---|---|
| Basement | Full,Garage Access |
| Flooring | Wood,Tile,Carpet,Engineered Hardwood,Flooring - Vinyl |
| Total Fireplaces | 1 |
| Fireplace Features | Family Room |
| Kitchen Level | First |
| Air Conditioning Y/N | Yes |
| Heating Y/N | Yes |
| Window Features | Window(s) - Picture,Insulated Windows |
| Fireplace Y/N | Yes |
| Above Grade Finished Area | 2507 |
| Half Baths | 1 |
| Laundry Features | Electric Dryer Hookup,Washer Hookup,In Basement |
| Total Bedrooms | 4 |
| LivingAreaSource | Measured |
| Kitchen Features | Closet/Cabinets - Custom Built,Dining Area,Countertops - Stone/Granite/Solid,Countertops - Upgraded,French Doors,Kitchen Island,Cabinets - Upgraded,Recessed Lighting,Remodeled,Stainless Steel Applian |
| Total Baths | 3 |
| Primary Bathroom Features | Yes |
| Bedroom 4 Features | Closet,Flooring - Wall to Wall Carpet |
| Bedroom 3 Features | Closet,Flooring - Wall to Wall Carpet |
| Bedroom 2 Features | Closet,Flooring - Wall to Wall Carpet |
| Dining Room Features | Flooring - Wood,Recessed Lighting |
| Kitchen Area | 432 |
| Kitchen Length | 24 |
| Kitchen Width | 18 |
| Primary on Main | 143 |
| Second Bedroom Length | 11 |
| Second Bedroom Width | 13 |
| Bedroom 3 Area | 156 |
| Bedroom 3 Length | 12 |
| Bedroom 3 Width | 13 |
| Bedroom 4 Area | 156 |
| Bedroom 4 Length | 12 |
| Bedroom 4 Width | 13 |
| Dining Room Area | 24 |
| Dining Room Width | 13 |
| Family Room Area | 462 |
| Family Room Length | 21 |
| Primary Bedroom Area | 180 |
| Primary Bedroom Features | Bathroom - 3/4,Flooring - Wall to Wall Carpet,Closet - Double |
| Primary Bedroom Length | 15 |
| Primary Bedroom Width | 12 |
| Family Room Width | 22 |
| Family Room Level | First |
| Family Room Features | Flooring - Wall to Wall Carpet,French Doors,Recessed Lighting |
| Dining Room Level | First |
| Dining Room Area | 312 |
| Bedroom 4 Level | Second |
| Bedroom 3 Level | Second |
| Second Bedroom Level | Second |
| Bathroom 1 Level | First |
| Bathroom 2 Level | Second |
| Bathroom 3 Level | Second |
Exterior Features
| Parking Features | Under,Garage Door Opener,Paved Drive,Off Street |
|---|---|
| Lot Features | Level |
| Water Source | Public |
| Total Parking | 8 |
| Lot Size Area | 0.59 |
| Foundation Details | Concrete Perimeter |
| Spa | No |
| Building Area Total | 2507 |
| Lot Size Acres | 0.59 |
| Frontage Length | 125.00 |
| Waterfront Y/N | No |
| Covered Spaces | 2 |
| Door Features | Insulated Doors |
| Road Frontage Type | Public |
Amenities
- Foreclosure
- Views
- Short Sale
- New Construction
- Adult 55+
- Lease To Own
- No HOA Fees
- Furnished
- Primary On Main
- Air Conditioning
- Seller Finance
- Green
- Fixer Upper
- Horse
- Golf
- Fireplace
- Deck
- Garage
- Basement
- Pool
Property vs Single Family Average in 01845
Price
Taxes
Year Built
Visits
 Massachusetts MLS Property Info Network (MLSPIN) - The property listing data and information set forth herein were provided to MLS Property Information Network, Inc. from third party sources, including sellers, lessors and public records, and were compiled by MLS Property Information Network, Inc. The property listing data and information are for the personal, non commercial use of consumers having a good faith interest in purchasing or leasing listed properties of the type displayed to them and
 Copyright 2026 PrimeMLS. All rights reserved. This information is deemed reliable, but not guaranteed. The data relating to real estate displayed on
this Site comes in part from the IDX Program of PrimeMLS. The information
being provided is for consumers' personal, non-commercial use and may
not be used for any purpose other than to identify prospective properties
consumers may be interested in purchasing. Data last updated September 21, 2026 3:48 AM UTC
Copyright 2026 PrimeMLS. All rights reserved. This information is deemed reliable, but not guaranteed. The data relating to real estate displayed on
this Site comes in part from the IDX Program of PrimeMLS. The information
being provided is for consumers' personal, non-commercial use and may
not be used for any purpose other than to identify prospective properties
consumers may be interested in purchasing. Data last updated September 21, 2026 3:48 AM UTC
 All information deemed reliable but not guaranteed. All properties are subject to prior sale, change or withdrawal. Neither listing broker(s) or information provider(s) shall be responsible for any typographical errors, misinformation, misprints and shall be held totally harmless. Listing(s) information is provided for consumer's personal, non-commercial use and may not be used for any purpose other than to identify prospective properties consumers may be interested in purchasing. The data relating
